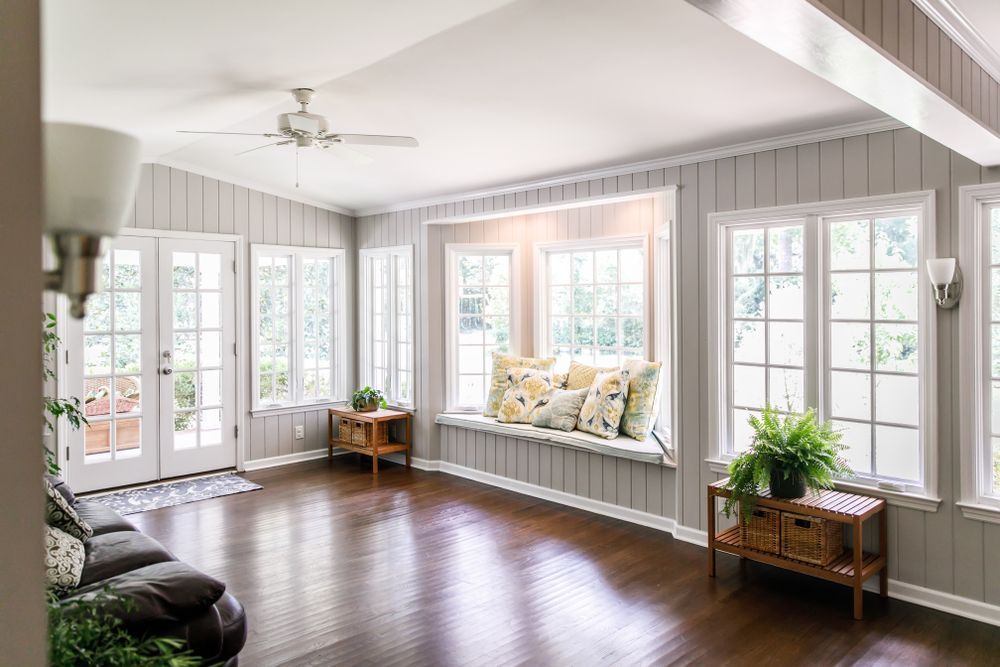

Living Space Built to Last Decades
Home Additions in Shelby, NC, and Blacksburg, SC for families needing additional bedrooms, offices, or expanded living areas
Families often reach a point where their current floor plan no longer accommodates their needs—a growing household requires more bedrooms, remote work demands a dedicated office space, or entertainment areas feel cramped during gatherings. Custom home additions create usable living space by extending the existing structure with new framing, roofing, flooring, and exterior finishes that match the home's original construction. Rize Remodeling and Restoration coordinates all phases of addition projects in Shelby, NC, and Blacksburg, SC, from foundation work through final interior finishing, drawing on years of residential construction experience to ensure the new space integrates structurally and visually with the existing home.
The construction process begins with foundation work or reinforcement of existing structural supports, followed by framing walls and roof systems that tie into the original building. Exterior work includes siding installation that matches existing materials and roofing that integrates with current drainage patterns to prevent water problems at transition points. Interior finishing involves insulation, drywall, flooring, electrical, and HVAC integration so the new space functions as seamlessly as the rest of the home.
Request a planning consultation to discuss layout options, structural requirements, and construction timelines for your home expansion project.
What Changes After Construction Completes
Properly built additions require coordination between structural framing, roofing systems that shed water away from vulnerable joints, and exterior finishes applied with attention to weather resistance and long-term durability. Quality materials and construction methods prevent common problems like roof leaks at transition points, cracks where new foundation meets old, and uneven floor levels between existing space and the addition.
Once construction finishes, you gain functional living space that feels like an original part of the home rather than an afterthought. The addition maintains consistent temperature with the rest of the house because insulation and HVAC integration were planned from the beginning, floors remain level without separation cracks, and exterior finishes match closely enough that visitors cannot easily identify where the original structure ends. Long-term property value increases because the additional square footage expands the home's appeal to future buyers while maintaining structural integrity that prevents costly repairs down the line.
The construction includes all structural framing, exterior finishing, roofing integration, and basic interior work to create a finished room. Specialized features like custom cabinetry, high-end flooring upgrades, or luxury bathroom fixtures fall outside the base scope and require separate discussion during planning. Homes with unusual foundation conditions or significant structural issues may need engineering consultation before addition work begins.
Answers to Frequent Service Questions
Homeowners exploring home expansion typically ask about construction coordination, structural considerations, and how additions affect existing home systems.
What structural work is involved in connecting a new addition to my existing home?
The addition's framing ties into the existing structure by removing sections of exterior wall, installing headers to support loads above the opening, and ensuring the new foundation or support system matches the depth and type of the original.
How does a professionally built addition improve property value?
Additional square footage increases marketability and sale price, but only when construction quality matches the existing home and systems like roofing, HVAC, and electrical are properly integrated rather than cobbled together.
When should I consider a home addition instead of moving?
An addition makes financial sense when you like your neighborhood and current location, when comparable homes with more space cost significantly more than construction expenses, or when moving costs and disruption outweigh staying and expanding.
What construction challenges are common for addition projects in Shelby?
Foundation work must account for clay soils that expand and contract with moisture changes, roofing transitions require careful flashing to handle heavy rain events, and matching existing siding or brick often involves sourcing materials that blend with products installed years earlier.
Why does the quality of framing and roofing work matter for long-term performance?
Framing that lacks proper bracing or connections sags over time, and roof transitions installed without adequate flashing allow water infiltration that damages interior finishes and structural lumber within a few years.
Rize Remodeling and Restoration's owner-operated approach ensures direct involvement throughout every addition project in the Greater Charlotte Metro Area. Discuss your space needs and construction requirements during an initial planning meeting to review options suited to your property.